Mariam Barrett

BEDS3
BATHS2 full
SQUARE FEET1,226
MLS#403379
STATUSActive Under Contract
PROPERTY TYPEResidential - Single Family
SUBDIVISIONWestover
Property Description
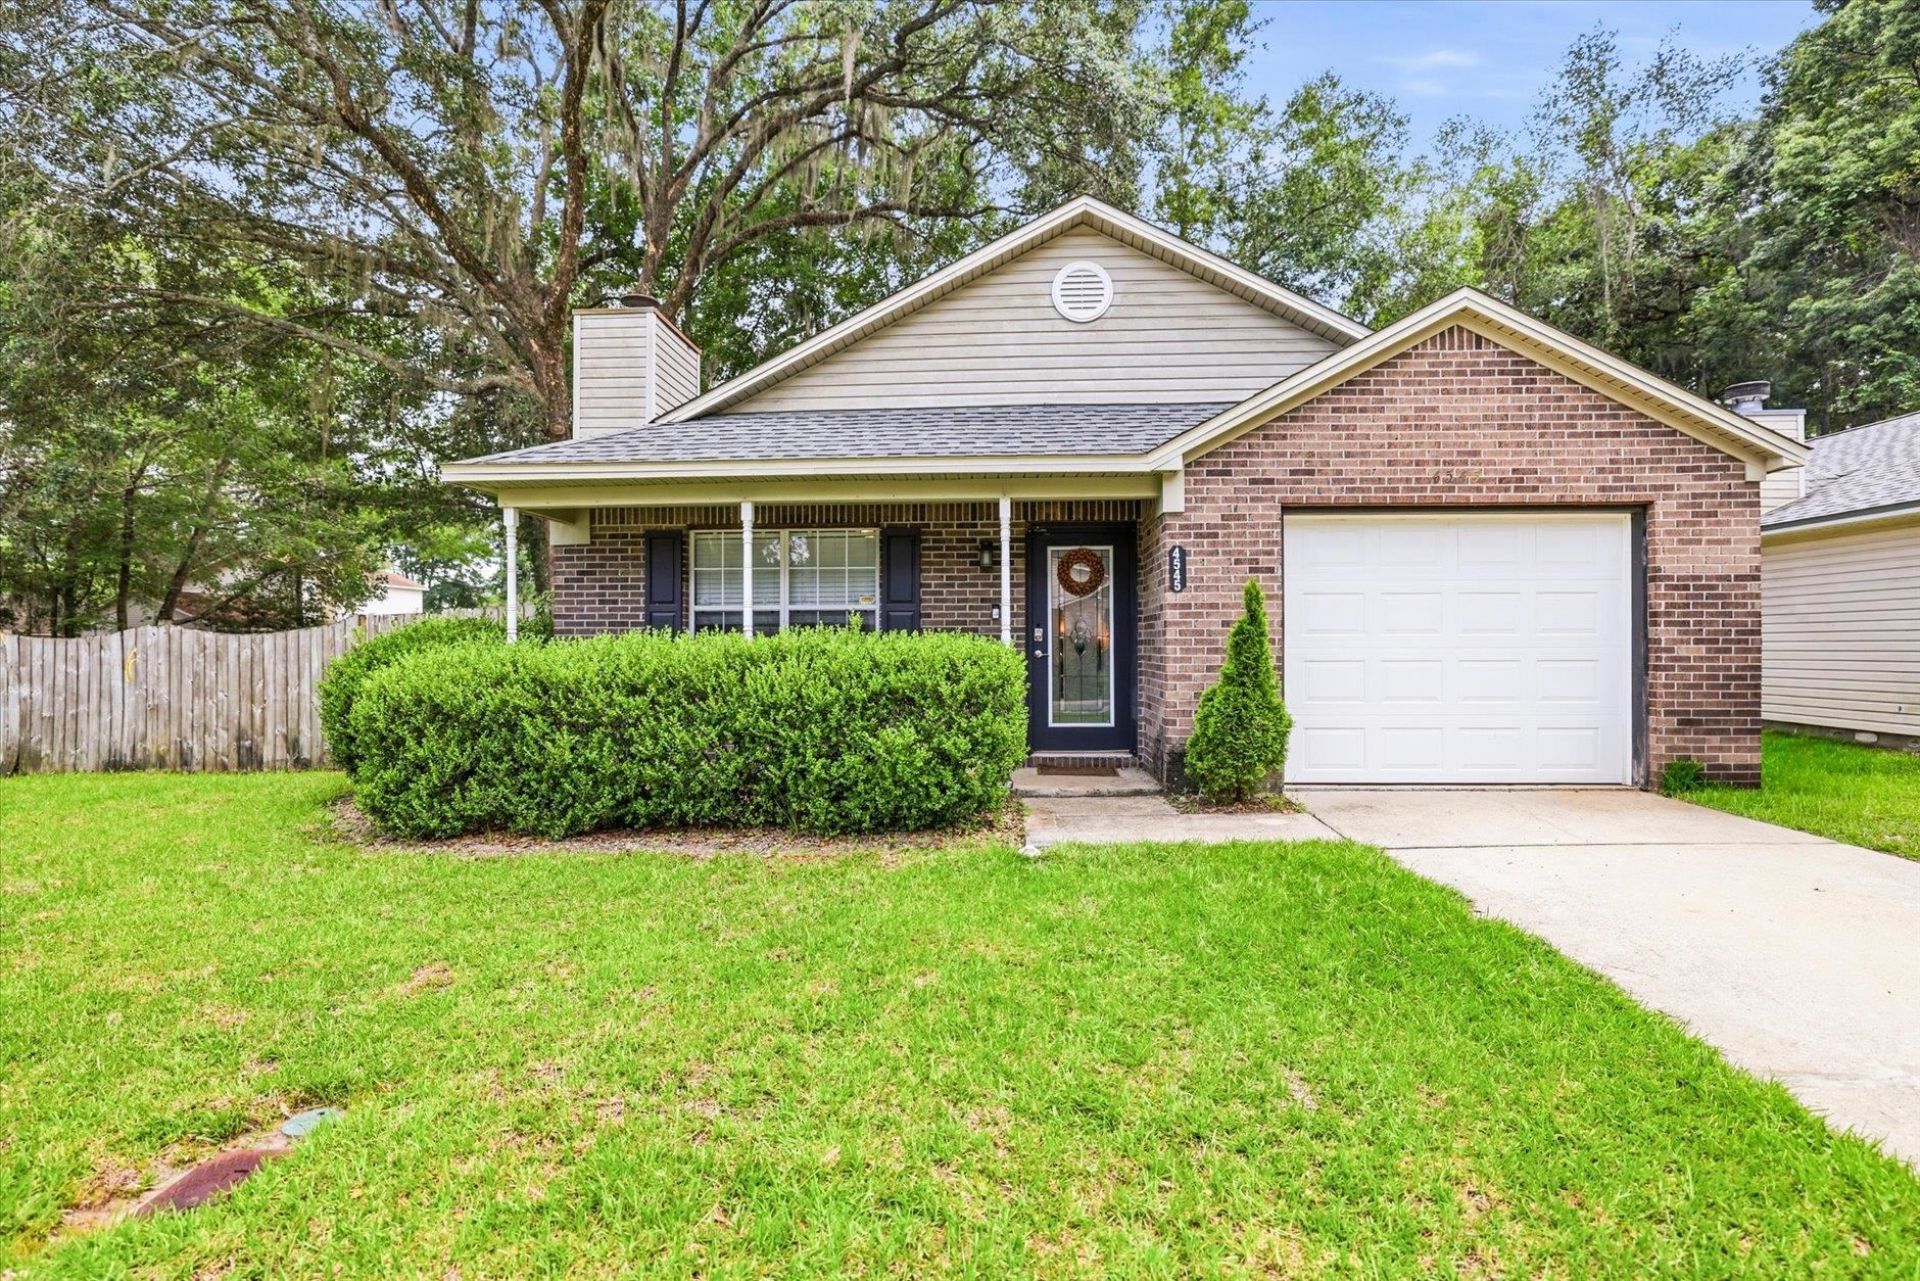
$5,000 Seller Concessions available with acceptable offer. Welcome home to this charming 3-bedroom, 2-bath residence in the desirable Westover neighborhood! From the ornate glass front door to the warm wood-burning fireplace, this home is filled with character and comfort. The updated kitchen offers both style and functionality, while the spacious layout features large bedrooms, no carpet throughout, and two closets in the primary suite for exceptional storage. Double French doors open to a fully fenced backyard complete with a patio, storage shed, and plenty of room to relax, entertain, or play. A covered front porch provides the perfect spot to enjoy your morning coffee, making this well-maintained home an ideal blend of comfort, convenience, and outdoor living.
Property Features
Property Type: Residential - Single Family
Cooling: Central Air, Ceiling Fan(s), Electric
Fenced: Yes
Garage: 1
Heating: Central, Electric, Wood
Home Style: Craftsman, One Story
Lot Size: 0.16 Acres
Stories: 1.0
Year Built: 1996
Amenities
Tray Ceiling(s)
Vaulted Ceiling(s)
Window Treatments
Pantry
Fully Fenced
Feature Descriptions
Appliances: Dishwasher, Disposal, Ice Maker, Oven, Range, Refrigerator
Days on Site: 16
Directions: Eest on Gearheart, RT Westover, on RT
Exterior: Brick
Fencimg: Fenced
Flooring: Engineered Hardwood, Tile
HOA Fee: 132
Home Warranty Y/N: No
Lease Considered Y/N: No
Listing Terms: Cash, Conventional, FHA, VA Loan
Parcel#: 12073-21-17-18- F-002-0
Parking: Garage, One Car Garage
Parking Notes: Garage, One Car Garage
Patio/Porch: Covered, Patio, Porch
Property Attached Y/N: No
Property Sub-Type: Detached
Special View Info: None
Room Sizes
Primary Bedroom: 16 X 15
Living Room: 14 X 12
Kitchen: 12 X 10
Family Room:
Dining Room: 10 X 10
Bedroom 3: 14 X 13
Bedroom 2: 14 X 13
Local Schools
High School: GODBY
Middle School: GRIFFIN
Elementary School: SPRINGWOOD
Listed By / Shown By
Listed By
Agency Name: Hill Spooner & Elliott Inc
Shown By
Agent Name: Mariam Barrett
Agent Phone: (386) 761-6100
Agency Title: Adams Cameron & Co. REALTORS

Estimate Your Payment
Estimated Payment
$ 1,319.25 per month $1,250.72 Principal & Interest $0.00 Property Tax (data not provided by mls) $68.54 Homeowner's InsuranceChange Payment Information
Privacy Policy / DMCA Notice / ADA Accessibility


This site is hosted, designed and copyright
© 1994 - 2026 by
Delta Media Group, Inc. -- Patent Pending --
4545 Wesley Drive | MLS# 403379
This single family home located at 4545 Wesley Drive, Tallahassee, FL 32303 is currently listed for sale with an asking price of $234,990. This property was built in 1996 and has 3 bedrooms and 2 full baths with 1226 sq. ft. Wesley Drive is located in the Westover subdivision. Search Westover real estate on mariam.adamscameron.com today.