Mariam Barrett

BEDS4
BATHS3 full
SQUARE FEET3,082
MLS#A12045525
STATUSActive
PROPERTY TYPEResidential - Single Family
SUBDIVISIONTHREE ISLANDS 3RD SECTION
Property Description
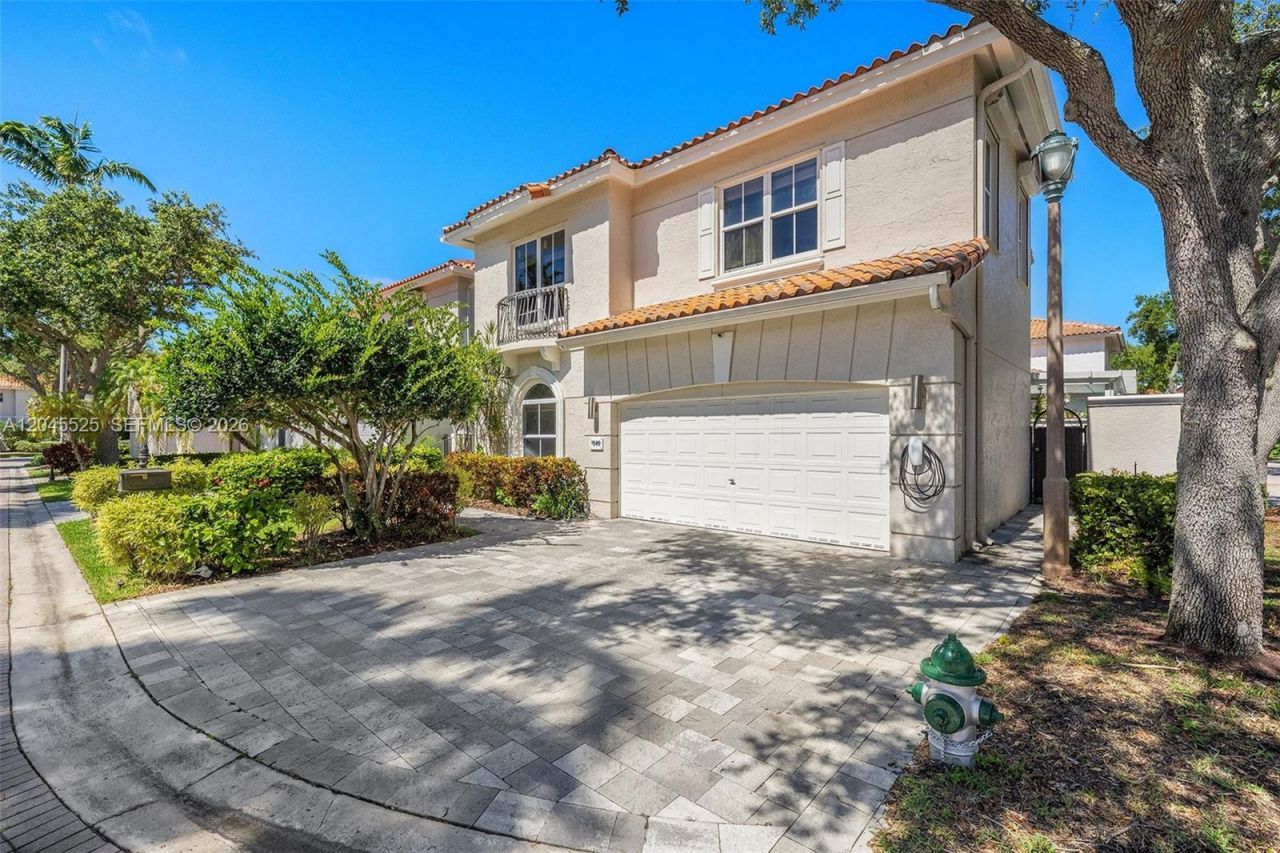
Beautifully renovated two-story home in the guard-gated Harbor Islands community of Hollywood. Offering 4 bedrooms plus a versatile den/office that easily serves as a 5th bedroom, and over 3,000 sq ft, this move-in-ready residence blends modern design with everyday comfort. A brand-new roof has been contracted and is currently in the permitting process, offering added value and peace of mind to the future owner.The open-concept kitchen showcases dark walnut cabinetry, a marble waterfall island, and large-format porcelain flooring throughout the main level, anchored by a sculptural cable-railing staircase. Upstairs, the primary suite features dual walk-in closets and high ceilings. The fully reimagined backyard is designed for entertaining, with a custom pergola, built-in outdoor kitchen, and spa.Residents enjoy 24-hour guard-gated security, tennis and pickleball courts, basketball, fitness center, clubhouse, pool, and marina?all just minutes from Hollywood Beach, Aventura, and Gulfstream. Some photos have been virtually staged.
Property Features
Property Type: Residential - Single Family
Cooling: Ceiling Fan(s), Central Air
Garage: 2 car attached
Heating: Central
Home Style: Attached, Two Story
Roof Type: Barrel Roof
Taxes: $17,246
Year Built: 1996
Amenities
First Floor Entry
Cooking Island
Laundry Tub
Vaulted Ceiling(s)
Walk-In Closet(s)
Den/Library/Office
Lighting
Feature Descriptions
Appliances: Dishwasher, Disposal, Dryer, Ice Maker, Water Purifier, Refrigerator, Self Cleaning Oven
Community Features: Boating, Gated, Clubhouse, Pool, Tennis Court(s), Exercise Room, Gated Community, Maintained Community, Management On Site, Mandatory Hoa, Paved Road, Pickleball, Sauna, Security Patrol, Sidewalks, Spa/Hot Tub, Street Lights, Underground Utilities
Crops Included Y/N: No
Days on Site: 15
Exterior: Concrete Block Construction
HOA Fee: 3510/ Quarterly
Home Warranty Y/N: No
Hot Tub: Yes
Laundry: Laundry Tub, Washer/Dryer Hook-Up
Lease Considered Y/N: No
Listing Terms: All Cash, Conventional
Lot: Less Than 1/4 Acre Lot
Other Equipment: Automatic Garage Door Opener
Parcel#: 514223180640
Parking: Additional Spaces Available, Electric Vehicle Charging Station(s), Paver Block
Parking Notes: Additional Spaces Available, Electric Vehicle Charg
Property Attached Y/N: No
Property Sub-Type: Single Family Residence
Sauna: Yes
Security: Smoke Detector
Sewer: Public Sewer
Spa: Community
Special View Info: None
Swimming Pool: Yes
Water: Municipal Water
Window: Hurricane Shutters
Local Schools
High School: South Broward
Middle School: Olsen
Elementary School: Hollywood Centl
Listed By / Shown By
Listed By
Agency Name: Yaffe International Realty
Agency Phone: 305-741-0002
Shown By
Agent Name: Mariam Barrett
Agent Phone: (386) 761-6100
Agency Title: Adams Cameron & Co. REALTORS

Estimate Your Payment
Estimated Payment
$ 10,531.99 per month $8,622.32 Principal & Interest $1,437.17 Property Tax $472.50 Homeowner's InsuranceChange Payment Information
Privacy Policy / DMCA Notice / ADA Accessibility


This site is hosted, designed and copyright
© 1994 - 2026 by
Delta Media Group, Inc. -- Patent Pending --
1549 Shoreline Way | MLS# A12045525
This single family home located at 1549 Shoreline Way, Hollywood, FL 33019 is currently listed for sale with an asking price of $1,620,000. This property was built in 1996 and has 4 bedrooms and 3 full baths with 3082 sq. ft. Shoreline Way is located in the THREE ISLANDS 3RD SECTION subdivision. Search THREE ISLANDS 3RD SECTION real estate on mariam.adamscameron.com today.