Mariam Barrett

BEDS4
BATHS3 full 1 partial
SQUARE FEET3,400
MLS#TB8542708
STATUSActive
PROPERTY TYPEResidential - Single Family
SUBDIVISIONWINDTREE OAKS
Property Description
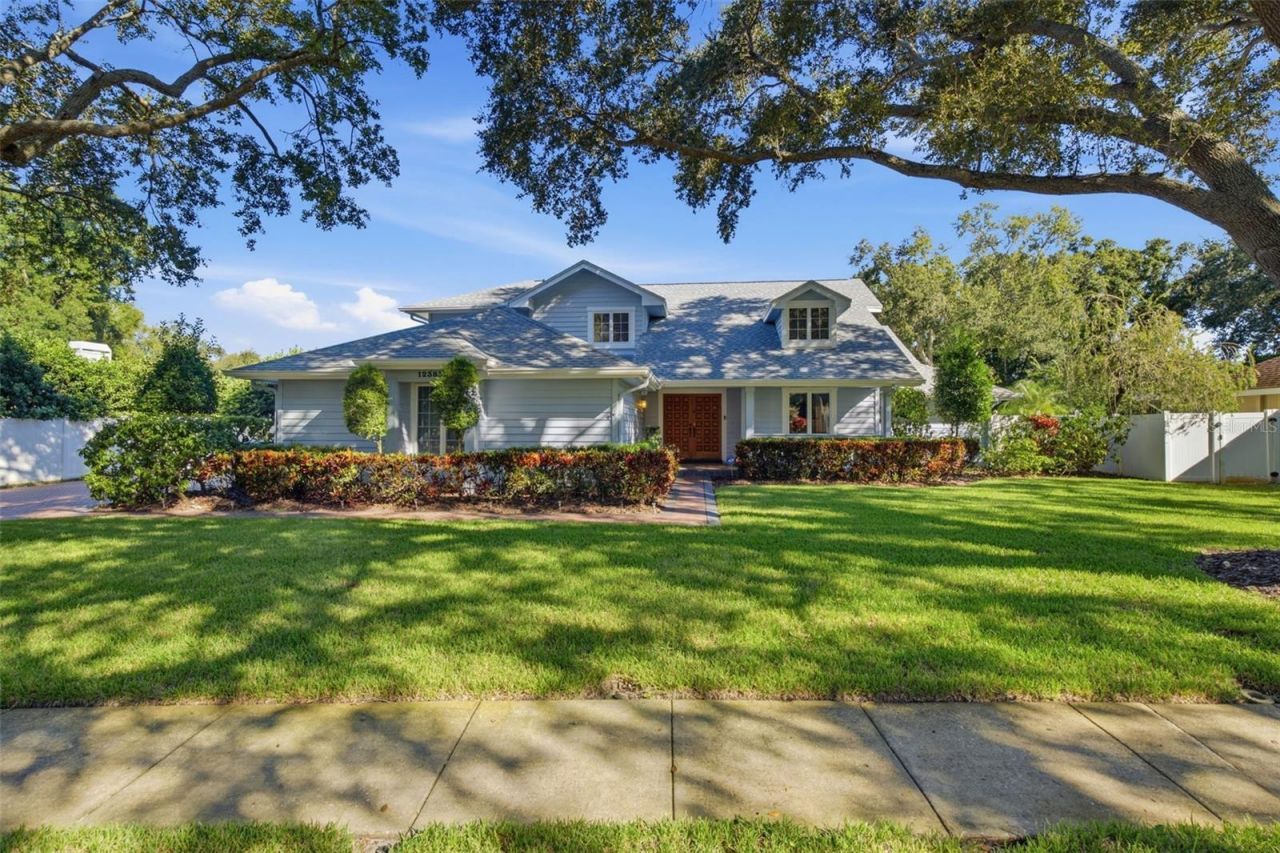
Virtually Staged. Beneath the mature oaks of Windtree Oaks, 12383 Windtree Blvd is a custom-built executive pool home with 3,400 square feet on almost half an acre (0.41), in one of Seminole, FL 33772's most established and rarely available neighborhoods. It sits high and dry at 61 feet above sea level, in Flood Zone X and a non-evacuation zone, with hurricane protection installed and the roof and A/C both replaced since 2022.This 4-bedroom, 3.5-bath luxury home has the layout buyers ask for most: a main-floor primary suite for easy single-level living, plus three upstairs bedrooms set apart for guests, a home office or a flex room. A dramatic living room anchors the main level, and the formal and casual living areas connect easily for hosting or everyday living. The kitchen has a gas range and a pot filler, powered by a propane system that also heats the water.Out back, a private pool finished in blue slate tile is the centerpiece of a spacious, resort-style backyard, private and usable year-round. A 2-car garage adds convenience.Just off 102nd Ave, you're minutes from Indian Rocks Beach and Madeira Beach, the Florida Botanical Gardens, nature centers, parks and Seminole City Center. The home is zoned for sought-after Pinellas County schools, with top private schools nearby, and downtown St. Petersburg, Clearwater and Tampa International Airport are close by.A custom-built Windtree Oaks pool home, never before offered. Schedule your private showing.
Property Features
Property Type: Residential - Single Family
Cooling: Central Air, Zoned, Attic Fan
Fenced: Yes
Garage: 2 car attached
Heating: Central, Electric, Exhaust Fan, Heat Pump, Propane, Zon
Home Style: Custom, Traditional
Lot Size: 0.41 Acres
Roof Type: Shingle
Stories: 2.0
Taxes: $5,820
Year Built: 1986
Amenities
Cathedral Ceiling(s)
Ceiling Fans(s)
Eat-in Kitchen
High Ceilings
Living Room/Dining Room Combo
Open Floorplan
Primary Bedroom Main Floor
Solid Surface Counters
Walk-In Closet(s)
Hurricane Shutters
Lighting
Outdoor Grill
Permeable Paving
Private Entrance
Private Mailbox
Private Yard
Rain Gutters
Sidewalk
Storage
Feature Descriptions
Additional Rooms: Bonus Room, Breakfast Room Separate, Den/Library/Office, Family Room, Great Room, Inside Utility, Loft, Storage Rooms
Appliances: Bar Fridge, Dishwasher, Disposal, Dryer, Electric Water Heater, Exhaust Fan, Gas Cooktop, Ice Maker, Microwave, Range, Range Hood, Refrigerator, Touchless Faucet, Trash Compactor, Washer, Water Filtration System, Water Softener
Community Features: Deed Restrictions, Sidewalks, Street Lights
Days on Site: 78
Directions: 102 Avenue - West to Windtree Blvd. Turn Right into the Enclave; you will then curve to the right and the home will be on your right. It is the 5th home on the right, after the curve.
Exterior: HardiPlank Type
Fencing: Vinyl
Fireplace: Family Room, Living Room, Stone, Wood Burning
Fireplace Y/N: Yes
Flood Zone Code: X
Flooring: Carpet, Ceramic Tile, Wood
Foundation: Block, Slab
Garage Dimensions: 24x24
HOA Fee: 862/ Annually
HOA Y/N: Yes
Home Warranty Y/N: No
Listing Terms: Cash, Conventional, Trade
Lot: City Limits, In County, Landscaped, Oversized Lot, Paved
Lot Dimensions: 0.41
Other Equipment: Irrigation Equipment, Permeable Paving, Private Entrance, Private Yard, Smart Locks
Ownership: Fee Simple
Parking: Garage Faces Side, Off Street
Parking Notes: Garage Faces Side, Off Street
Patio/Porch: Covered, Enclosed, Front Porch, Patio, Porch, Rear Porch, Screened
Pets Allowed: Yes
Pool: In Ground, Gunite, Heated, Lighting, Screen Enclosure, Solar Cover, Tile
Property Attached Y/N: No
Property Sub-Type: Single Family Residence
Security: Fire Alarm, Secured Garage/Parking, Security Lights, Security System
Sewer: Public Sewer
Showing Instructions: Appointment Only, Call Listing Agent
Special Sale Provisions: None
Swimming Pool: Yes
Utilities: Cable Connected, Electricity Connected, Fire Hydrant, Phone Available, Propane, Sewer Connected, Water Connected
Vegetation: Mature Landscaping, Oak Trees, Trees/Landscaped
Water: Public
Water Access Y/N: No
Windows: Double Pane Windows
Room Sizes
Foyer: 9.8x9.9
Den: 11.7x13.8
Dinette: 10.3x11.1
Kitchen: 25.6x15.3
Laundry: 7.4x7.6
Dining Room: 11.5x14
Living Room: 21.7x19.5
Bathroom 4: 5.7x7.7
Primary Bedroom: 43x14
Loft: 10x14
Bedroom 2: 15.5x11.5
Bedroom 3: 11.7x11.5
Bathroom 2: 11.5x5
Bedroom 4: 12.4x13.3
Primary Bathroom: 7.4x13.4
Local Schools
High School: Seminole High-PN
Middle School: Seminole Middle-PN
Elementary School: Oakhurst Elementary-PN
Listed By / Shown By
Listed By
Agency Name: CORCORAN DWELLINGS
Agency Contact: 727-888-4663
Shown By
Agent Name: Mariam Barrett
Agent Phone: (386) 761-6100
Agency Title: Adams Cameron & Co. REALTORS

Estimate Your Payment
Estimated Payment
$ 7,777.70 per month $6,913.82 Principal & Interest $485.00 Property Tax $378.88 Homeowner's InsuranceChange Payment Information

Member Participants (and their affiliated licensees, if applicable) shall indicate on their websites that IDX information is provided exclusively for consumers’ personal non-commercial use, that it may not be used for any purpose other than to identify prospective properties consumers may be interested in purchasing, that the data is deemed reliable but is not guaranteed by MLS GRID, and that the use of the MLS GRID Data may be subject to an end user license agreement prescribed by the Member Participant’s applicable MLS if any and as amended from time to time. MLS GRID may, at its discretion, require use of other disclaimers as necessary to protect Member Participant, and/or their MLS from liability.
Based on information submitted to the MLS GRID. All data is obtained from various sources and may not have been verified by broker or MLS GRID. Supplied Open House Information is subject to change without notice. All information should be independently reviewed and verified for accuracy. Properties may or may not be listed by the office/agent presenting the information.
Privacy Policy / DMCA Notice / ADA Accessibility


This site is hosted, designed and copyright
© 1994 - 2026 by
Delta Media Group, Inc. -- Patent Pending --
12383 Windtree Boulevard | MLS# TB8542708
This single family home located at 12383 Windtree Boulevard, Seminole, FL 33772 is currently listed for sale with an asking price of $1,299,000. This property was built in 1986 and has 4 bedrooms and 3 full and 1 partial baths with 3400 sq. ft. Windtree Boulevard is located in the WINDTREE OAKS subdivision. Search WINDTREE OAKS real estate on mariam.adamscameron.com today.