Mariam Barrett

BEDS3
BATHS2 full 1 partial
SQUARE FEET2,142
MLS#W7888602
STATUSActive
PROPERTY TYPEResidential - Single Family
SUBDIVISIONTRINITY EAST REP
Property Description
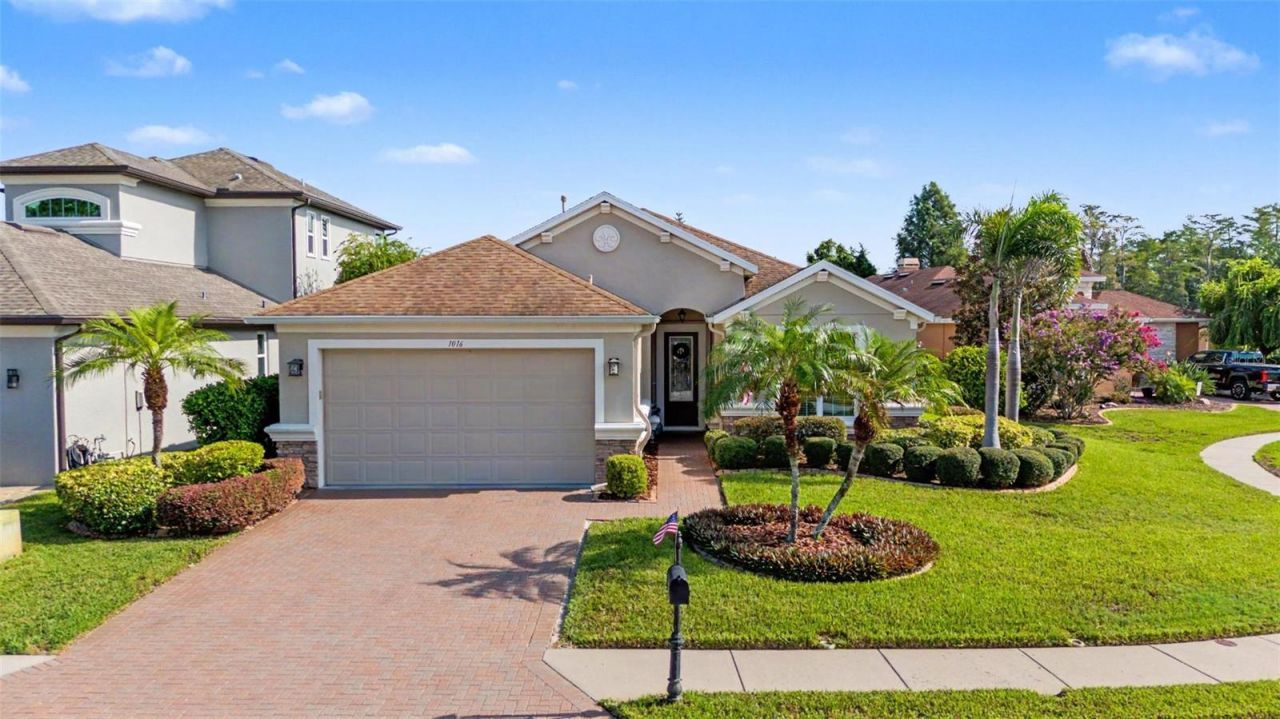
Picture-perfect 3 BEDROOM PLUS OFFICE Arthur Rutenberg-designed home in a sought-after cul-de-sac, on an oversized pie lot, offering quality, style, and high ceilings offering the polished look and feel of a model home. From the moment you enter, you'll appreciate the open floorplan, gleaming hardwood floors throughout, recessed lighting, and tasteful designer color palette. A large sliding door off the living room provides beautiful views of the screened lanai and sparkling pool, creating an inviting connection between indoor and outdoor living. The outdoor kitchen and a spectacular tiki hut makes this home an oasis for entertaining. Step outside to your private, OVERSIZED lot and pool, one of the bigger pools in the neighborhood, with a custom outdoor oasis and lanai, featuring an impressive list of amenities/upgrades designed for effortless outdoor entertaining. Enjoy a built-in outdoor grill, stylish tiki bar, refrigerator, outdoor speaker system, and thoughtfully placed lighting that creates the perfect atmosphere for relaxing or entertaining day or night. There's more! The screened-in lanai is designed for year-round enjoyment, featuring a sparkling pool with a charming waterfall feature, upgraded lighting, and a salt/chlorine converter. Whether you prefer relaxing in the covered lanai or soaking up the sunshine in the open pool area, this outdoor space is made for entertaining and enjoying the Florida lifestyle. The spacious dining room is conveniently located just off the kitchen, making entertaining a breeze. The separate den/office provides even more versatility and could easily serve as a fourth bedroom or private guest suite, with a convenient half bath just outside the room. The kitchen opens seamlessly to the great room and features granite countertops, rich 42 inch cabinetry, gas stove, an oversized island with abundant seating and storage with pull out drawers, and a combination of pendant and recessed lighting. The oversized owner's suite is a peaceful retreat, highlighted by a wall of windows and plenty of room for a cozy reading nook. The luxurious owner's bath features split dual vanities, a relaxing soaking tub, and a step-in shower with a built-in bench. The generously sized secondary bedrooms offer plenty of space for family or guests. A spacious walk-in laundry room adds convenience with a utility sink, abundant built-in cabinetry, and the dryer is included. Enhanced brick pavers add beautiful curb appeal and continue along the driveway, walkway, patio, and lanai areas. The garage features a durable floor, adding both function and style. Peace of mind is a big plus with the HOME GENERATOR. And for added convenience, you can even hop on your bike and ride to nearby Odessa Elementary. This exceptional home truly blends quality craftsmanship, flexible living spaces, and resort-style outdoor living in a wonderful cul-de-sac setting.
Property Features
Property Type: Residential - Single Family
Cooling: Central Air
Fenced: Yes
Garage: 2 car attached
Heating: Electric
Home Style: Florida
Lot Size: 0.22 Acres
Roof Type: Shingle
Stories: 1.0
Taxes: $5,794
Year Built: 2012
Amenities
Ceiling Fans(s)
Coffered Ceiling(s)
Eat-in Kitchen
High Ceilings
Open Floorplan
Solid Surface Counters
Solid Wood Cabinets
Tray Ceiling(s)
Walk-In Closet(s)
Window Treatments
Sidewalk
Feature Descriptions
Appliances: Dishwasher, Dryer, Gas Water Heater, Microwave, Range, Refrigerator, Water Softener
Association Amenities: Playground
Builder: Arthur Rutenberg Homes
Community Features: Deed Restrictions, Park, Sidewalks
Days on Site: 1
Directions: SR 54 to Community Drive, L on Interlaken Rd.
Exterior: Block, Stucco
Fencing: Fenced
Flood Zone Code: x
Flooring: Ceramic Tile, Wood
Foundation: Slab
Garage Dimensions: 20x21
HOA Fee: 320/ Quarterly
HOA Y/N: Yes
Home Warranty Y/N: No
Listing Terms: Cash, Conventional
Lot: Cul-De-Sac, Oversized Lot, Street Dead-End
Lot Dimensions: 0.22
Ownership: Fee Simple
Patio/Porch: Patio, Screened
Pets Allowed: Cats OK, Dogs OK, Yes
Pets Restrictions: Per deed restrictions
Pool: Child Safety Fence, Salt Water, Solar Heat
Property Attached Y/N: No
Property Sub-Type: Single Family Residence
Sewer: Public Sewer
Showing Instructions: ShowingTime
Special Sale Provisions: None
Swimming Pool: Yes
Utilities: Cable Available, Natural Gas Available, Public, Underground Utilities
Vegetation: Mature Landscaping
Water: Public
Water Access Y/N: No
Windows: Low-Emissivity Windows, Window Treatments
Zoning: MPUD
Room Sizes
Great Room: 15x26
Dining Room: 12x11
Kitchen: 11x23
Primary Bedroom: 16x13
Family Room: 12x12
Balcony/Porch/Lanai: 13x25
Local Schools
High School: J.W. Mitchell High-PO
Middle School: Seven Springs Middle-PO
Elementary School: Odessa Elementary
Listed By / Shown By
Listed By
Agency Name: FUTURE HOME REALTY
Agency Contact: 800-921-1330
Shown By
Agent Name: Mariam Barrett
Agent Phone: (386) 761-6100
Agency Title: Adams Cameron & Co. REALTORS

Estimate Your Payment
Estimated Payment
$ 3,907.43 per month $3,246.68 Principal & Interest $482.83 Property Tax $177.92 Homeowner's InsuranceChange Payment Information

Member Participants (and their affiliated licensees, if applicable) shall indicate on their websites that IDX information is provided exclusively for consumers’ personal non-commercial use, that it may not be used for any purpose other than to identify prospective properties consumers may be interested in purchasing, that the data is deemed reliable but is not guaranteed by MLS GRID, and that the use of the MLS GRID Data may be subject to an end user license agreement prescribed by the Member Participant’s applicable MLS if any and as amended from time to time. MLS GRID may, at its discretion, require use of other disclaimers as necessary to protect Member Participant, and/or their MLS from liability.
Based on information submitted to the MLS GRID. All data is obtained from various sources and may not have been verified by broker or MLS GRID. Supplied Open House Information is subject to change without notice. All information should be independently reviewed and verified for accuracy. Properties may or may not be listed by the office/agent presenting the information.
Privacy Policy / DMCA Notice / ADA Accessibility


This site is hosted, designed and copyright
© 1994 - 2026 by
Delta Media Group, Inc. -- Patent Pending --
1016 Ketzal Drive | MLS# W7888602
This single family home located at 1016 Ketzal Drive, Trinity, FL 34655 is currently listed for sale with an asking price of $610,000. This property was built in 2012 and has 3 bedrooms and 2 full and 1 partial baths with 2142 sq. ft. Ketzal Drive is located in the TRINITY EAST REP subdivision. Search TRINITY EAST REP real estate on mariam.adamscameron.com today.